Services
Our work combines sustainable, low energy architecture with practical, contemporary living.

We aim to create beautiful, functional spaces, designed for the people that use them, utilising the latest low energy techniques to create architecture that’s built to last.
MAB architects is an established design studio based in Dulwich South London, working both locally and nationally. Our depth of experience allows us to work on projects ranging from Mid-Century Modernist homes in Dulwich, ‘off-grid’ sustainable eco-developments in Sussex and swimming pools in Lancashire. We provide a full range of RIBA services and specialise in low-energy design.

Our Process

Our Story
MAB is the architectural practice of Mark Anthony Barnard, an alumni of the prestigious Mackintosh School of Architecture in Glasgow.
Passionate about the relationship between people and space, Mark understands just how significant a role design plays in shaping our everyday experiences, and that seemingly small design decisions can have a huge impact on how we live.
Mark began his career in commercial practice, working on high profile, big-budget projects such as Wimbledon Court 1 & the Millennium Player’s Building (BDP), Masdar zero-carbon city in Abu Dhabi, and the giant Oz Malls in Russia (both with Dyer Associates). Mark’s work on the carbon-neutral city of Masdar sparked a keen interest in ecological design and he has become one of a small number of architects in the UK to gain Passivhaus certification.

Our Other Work
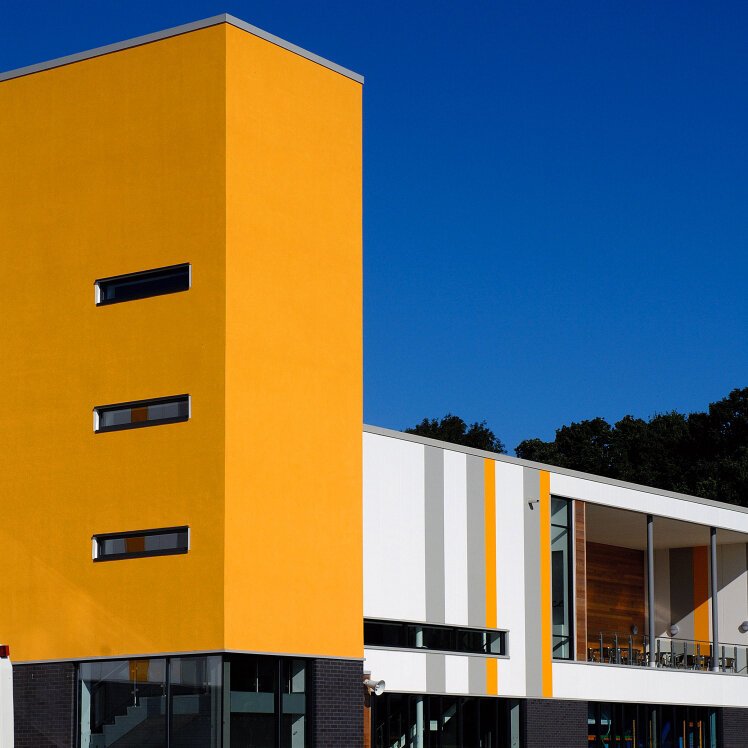
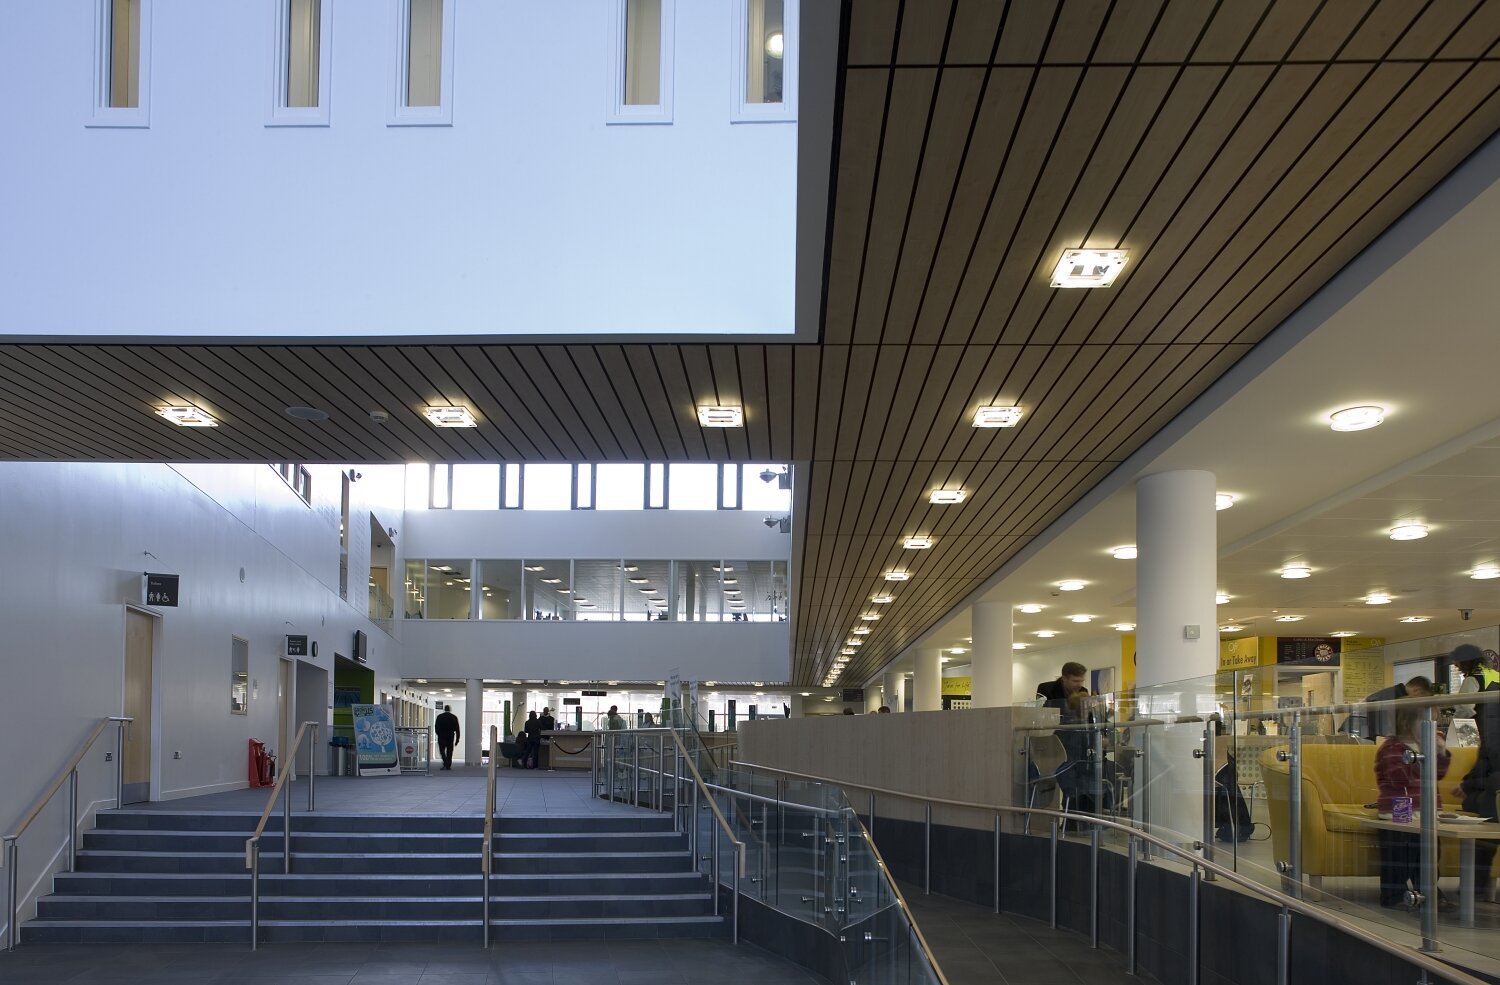
As Associate Director of Dyer Associates (1999-2011) Mark led the sport and leisure teams and completed a wide range of specialist leisure facilities across the UK. These projects included public leisure centres with swimming pools, sports halls, fitness and dance studios often co-located with dedicated health & wellbeing services. Mark’s extensive & specialist experience has helped a number of public clients realise their vision for high quality, accessible sporting environments which actively encourage a healthy lifestyle.