
Upland Road, East Dulwich, SE22
Location
East Dulwich, South East London
Completed
2026
A considered refurbishment of a Victorian family home, balancing contemporary design with the practicalities of everyday living.
Having renovated their East Dulwich home a decade earlier, the owners approached MAB Architects with a new set of priorities. As their family had grown, so too had their requirements for the space. Rather than move, they chose to reimagine their existing home, creating an environment better suited to the way they live today.
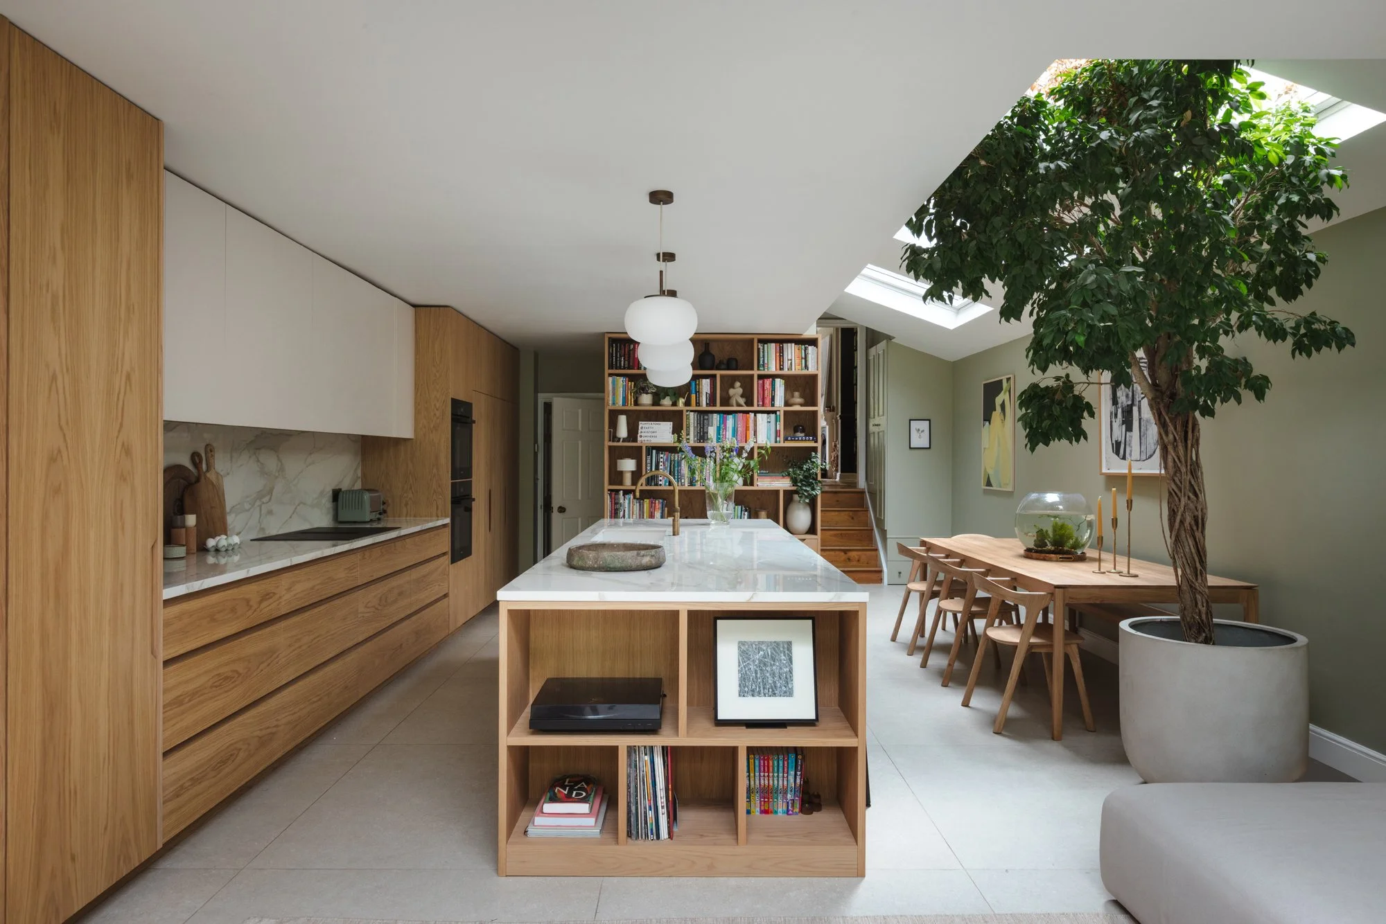
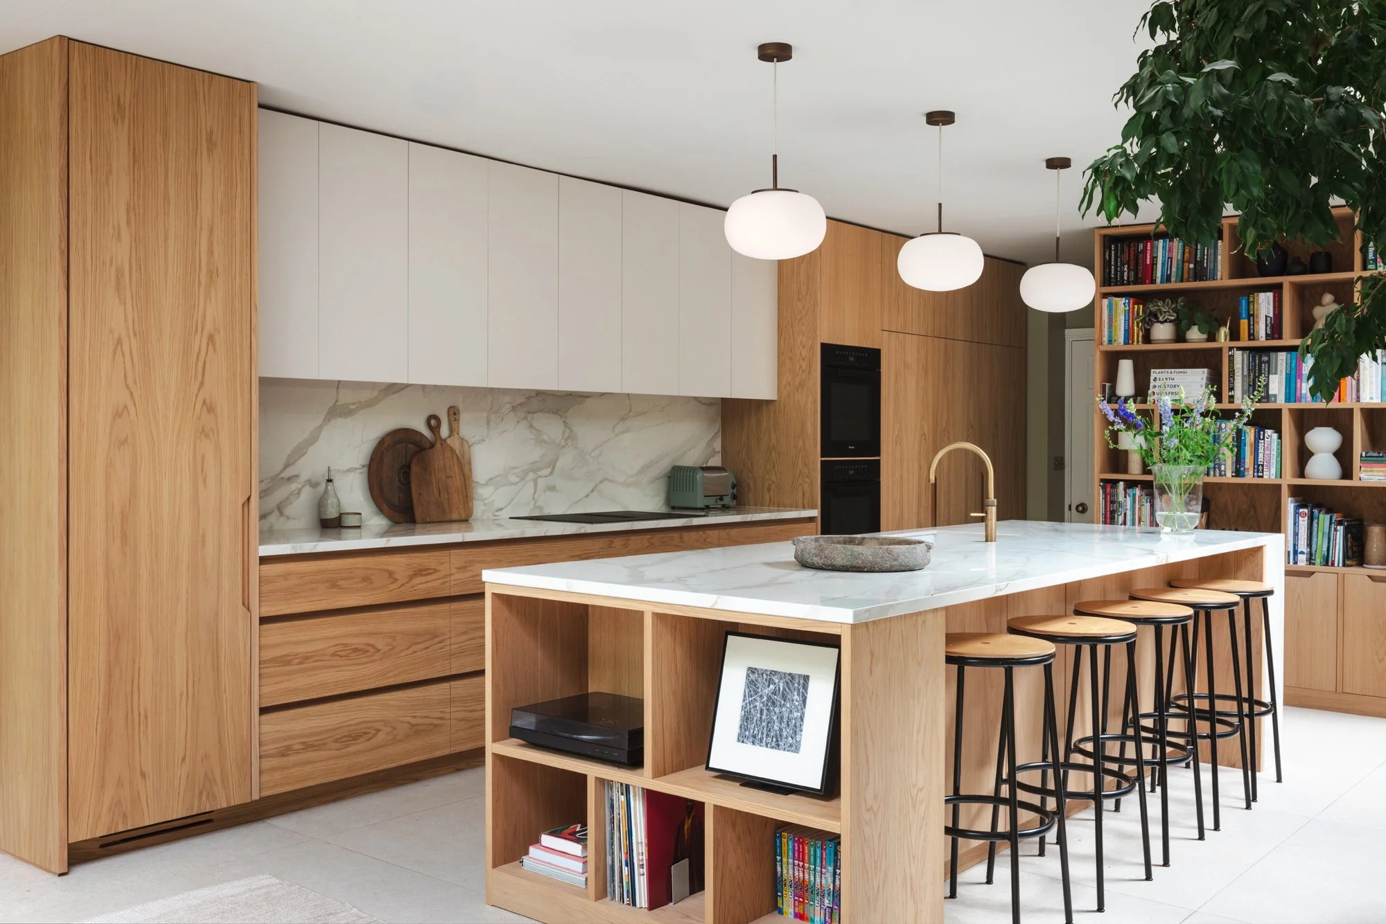
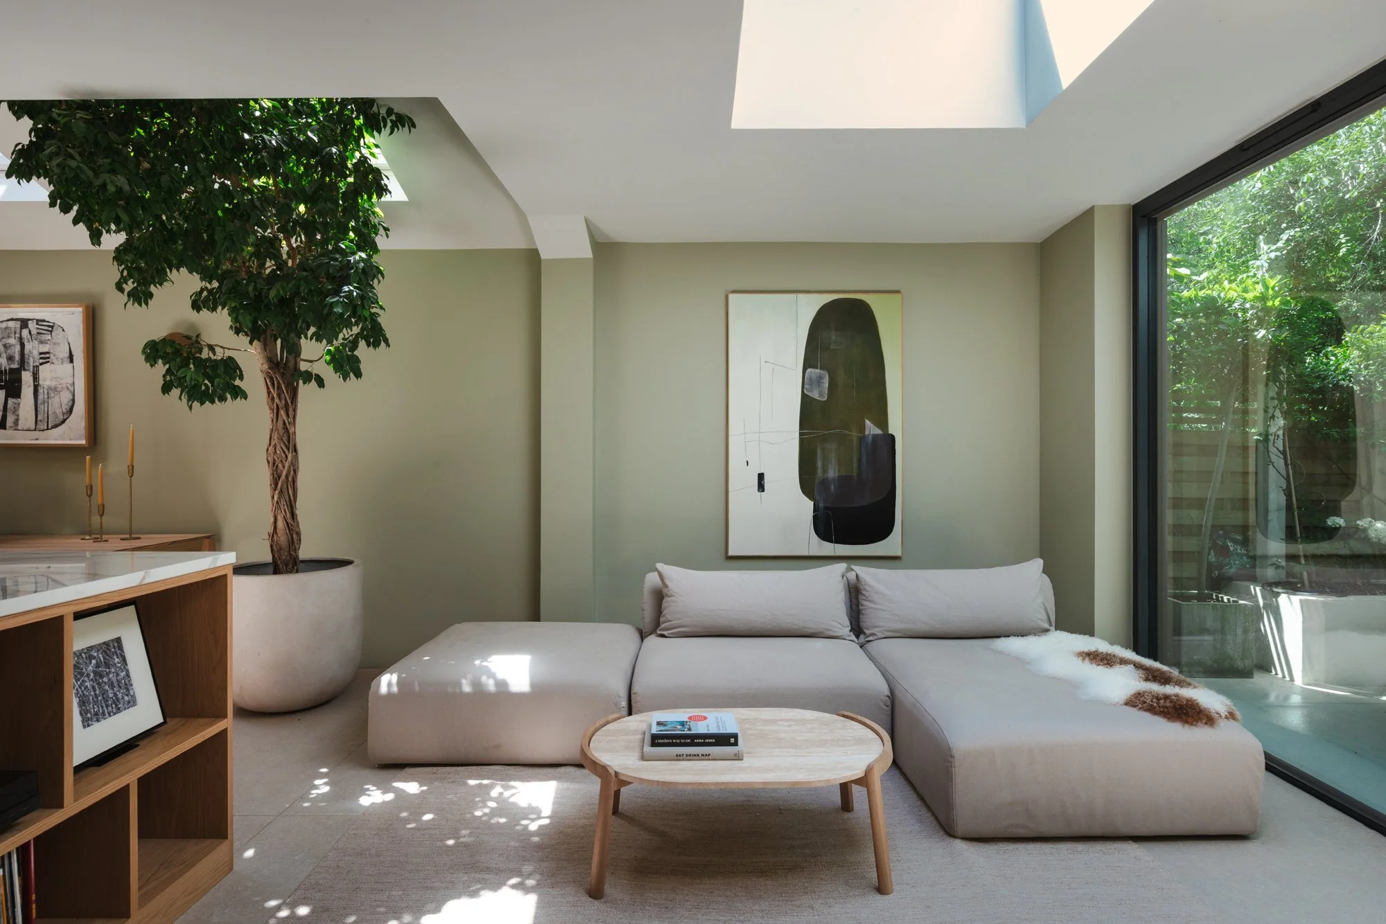
Central to the brief was a desire for a calmer, more considered interior, alongside a highly functional kitchen that could accommodate the family's love of cooking and entertaining. Drawing on Scandinavian and Japanese design influences, MAB developed a restrained material palette of natural oak, muted tones and large-format porcelain, bringing warmth and cohesion to the interiors.
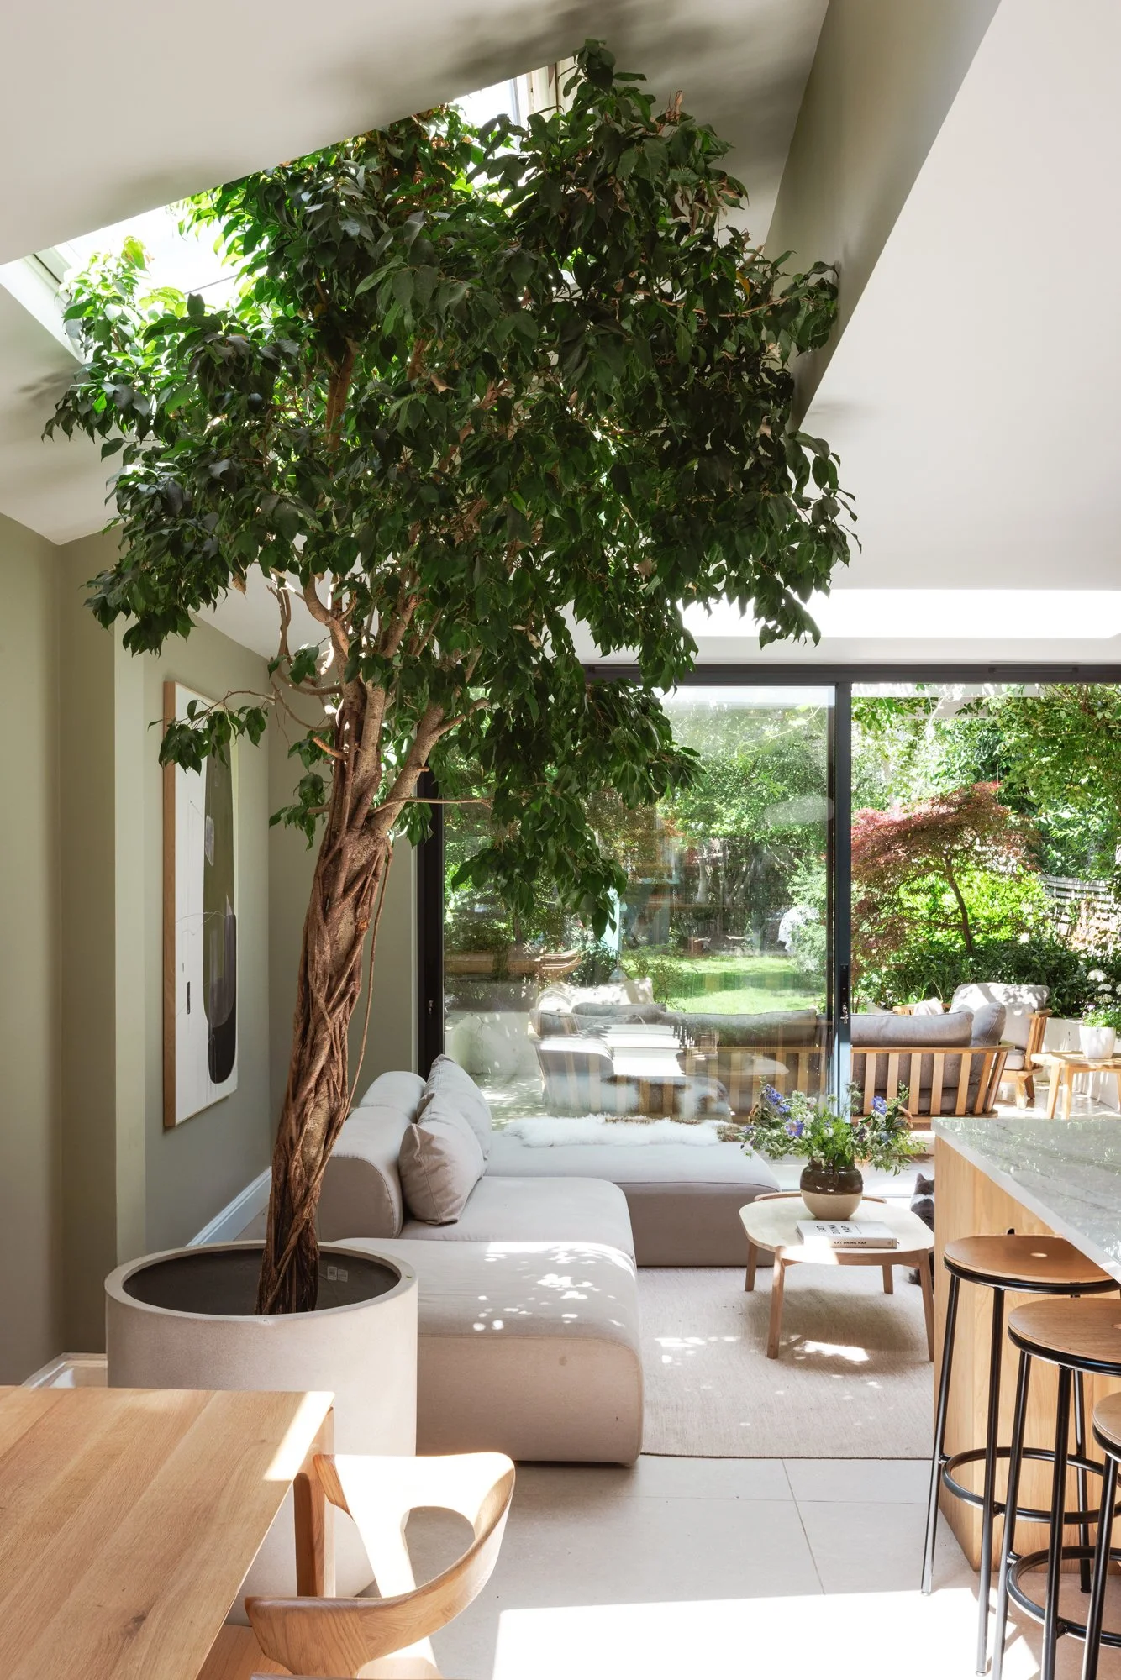
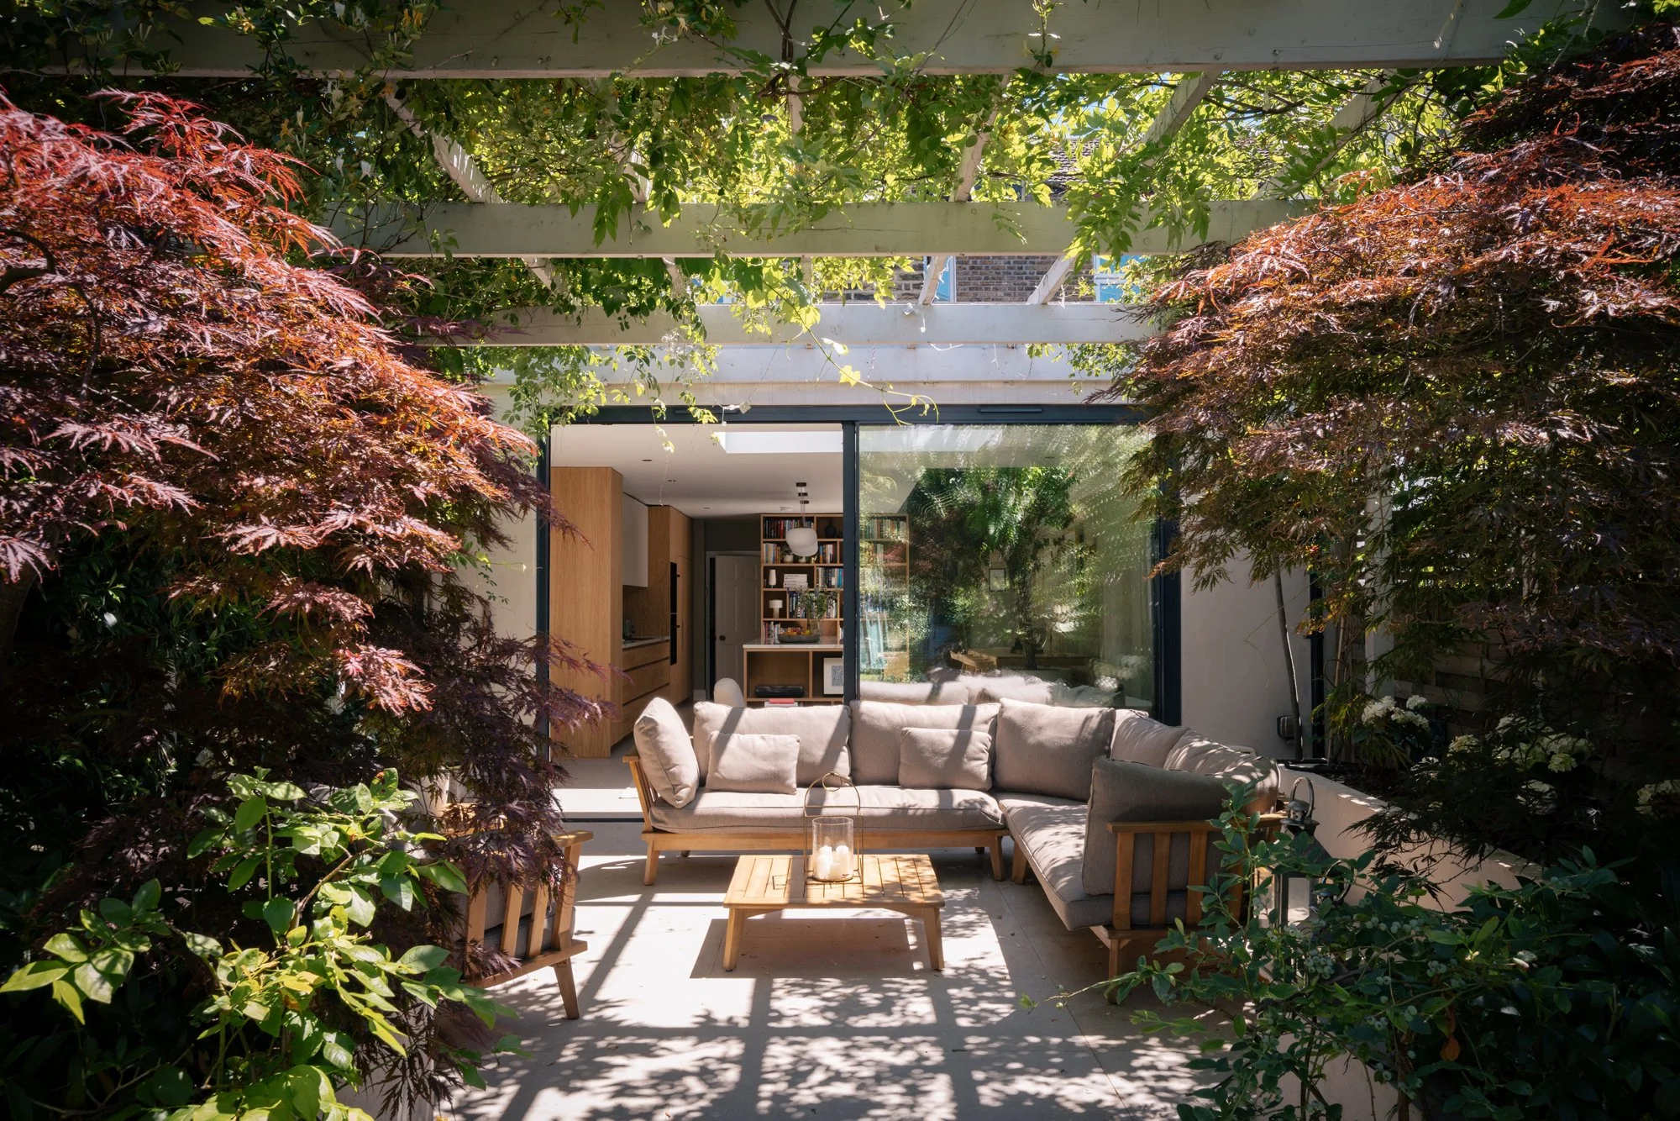
The kitchen was conceived as the social heart of the home. A generous porcelain-clad island provides a focal point for cooking, gathering and everyday family life, while its positioning maintains clear views towards the garden. Large-format porcelain floor tiles extend from the interior to the outside, strengthening the connection between the two and creating a greater sense of space.
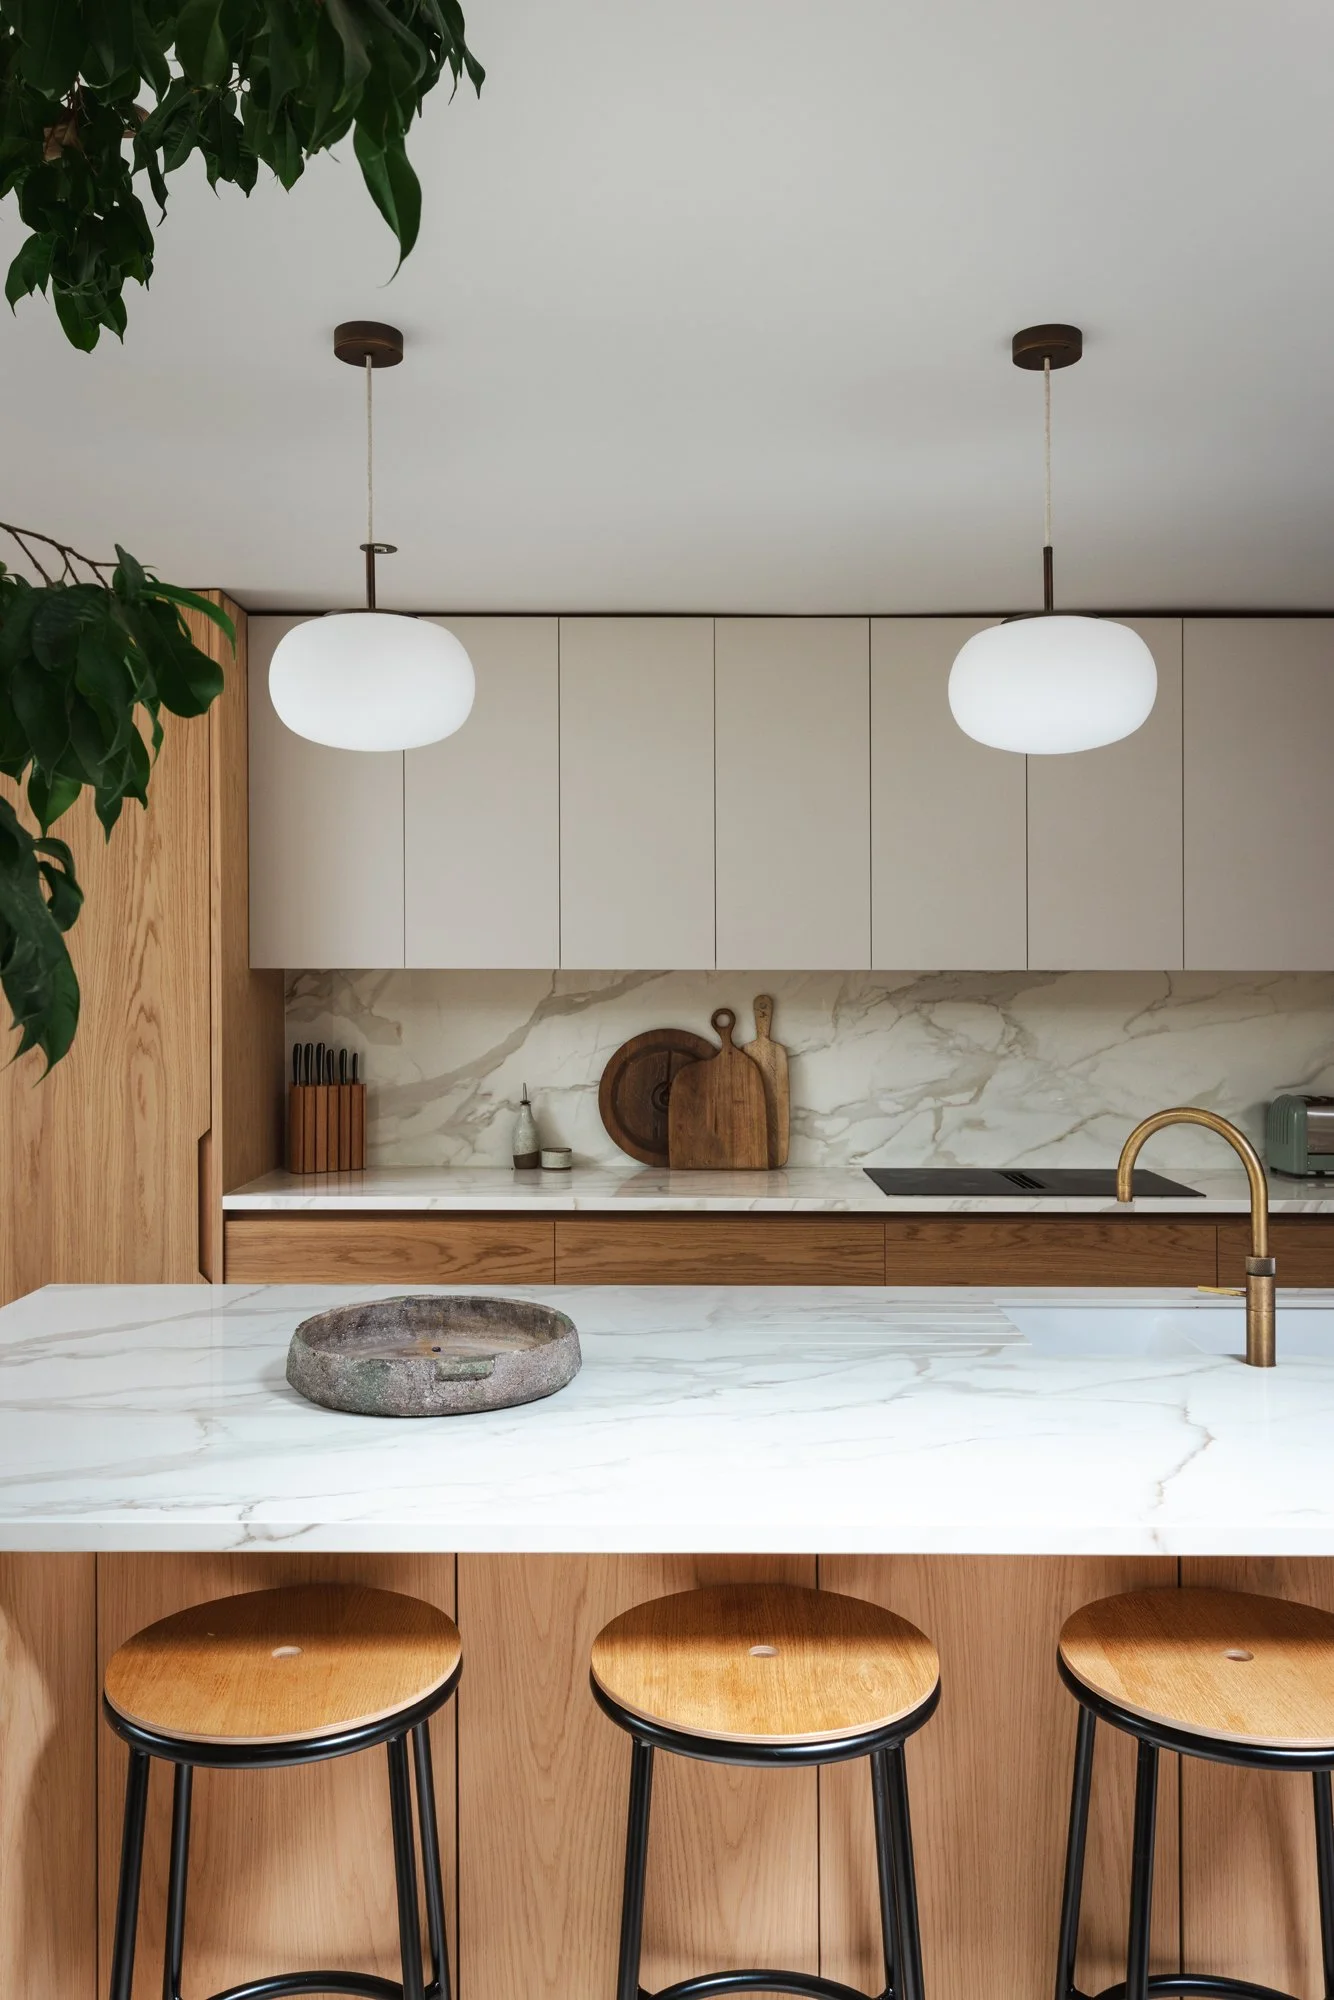
Bespoke detailing plays an important role throughout. An integrated drinks cabinet with concealed sliding doors, alongside custom-designed shelving for books and a record player, brings both functionality and character to the interior. The simplicity of the overall design allows the natural materials, carefully considered proportions and individual details to take centre stage.
The result is an elegant yet highly practical family home, equally suited to everyday routines and larger gatherings. A space where cooking, working, relaxing and entertaining can happen comfortably together, and where thoughtful design responds to the changing rhythms of family life.